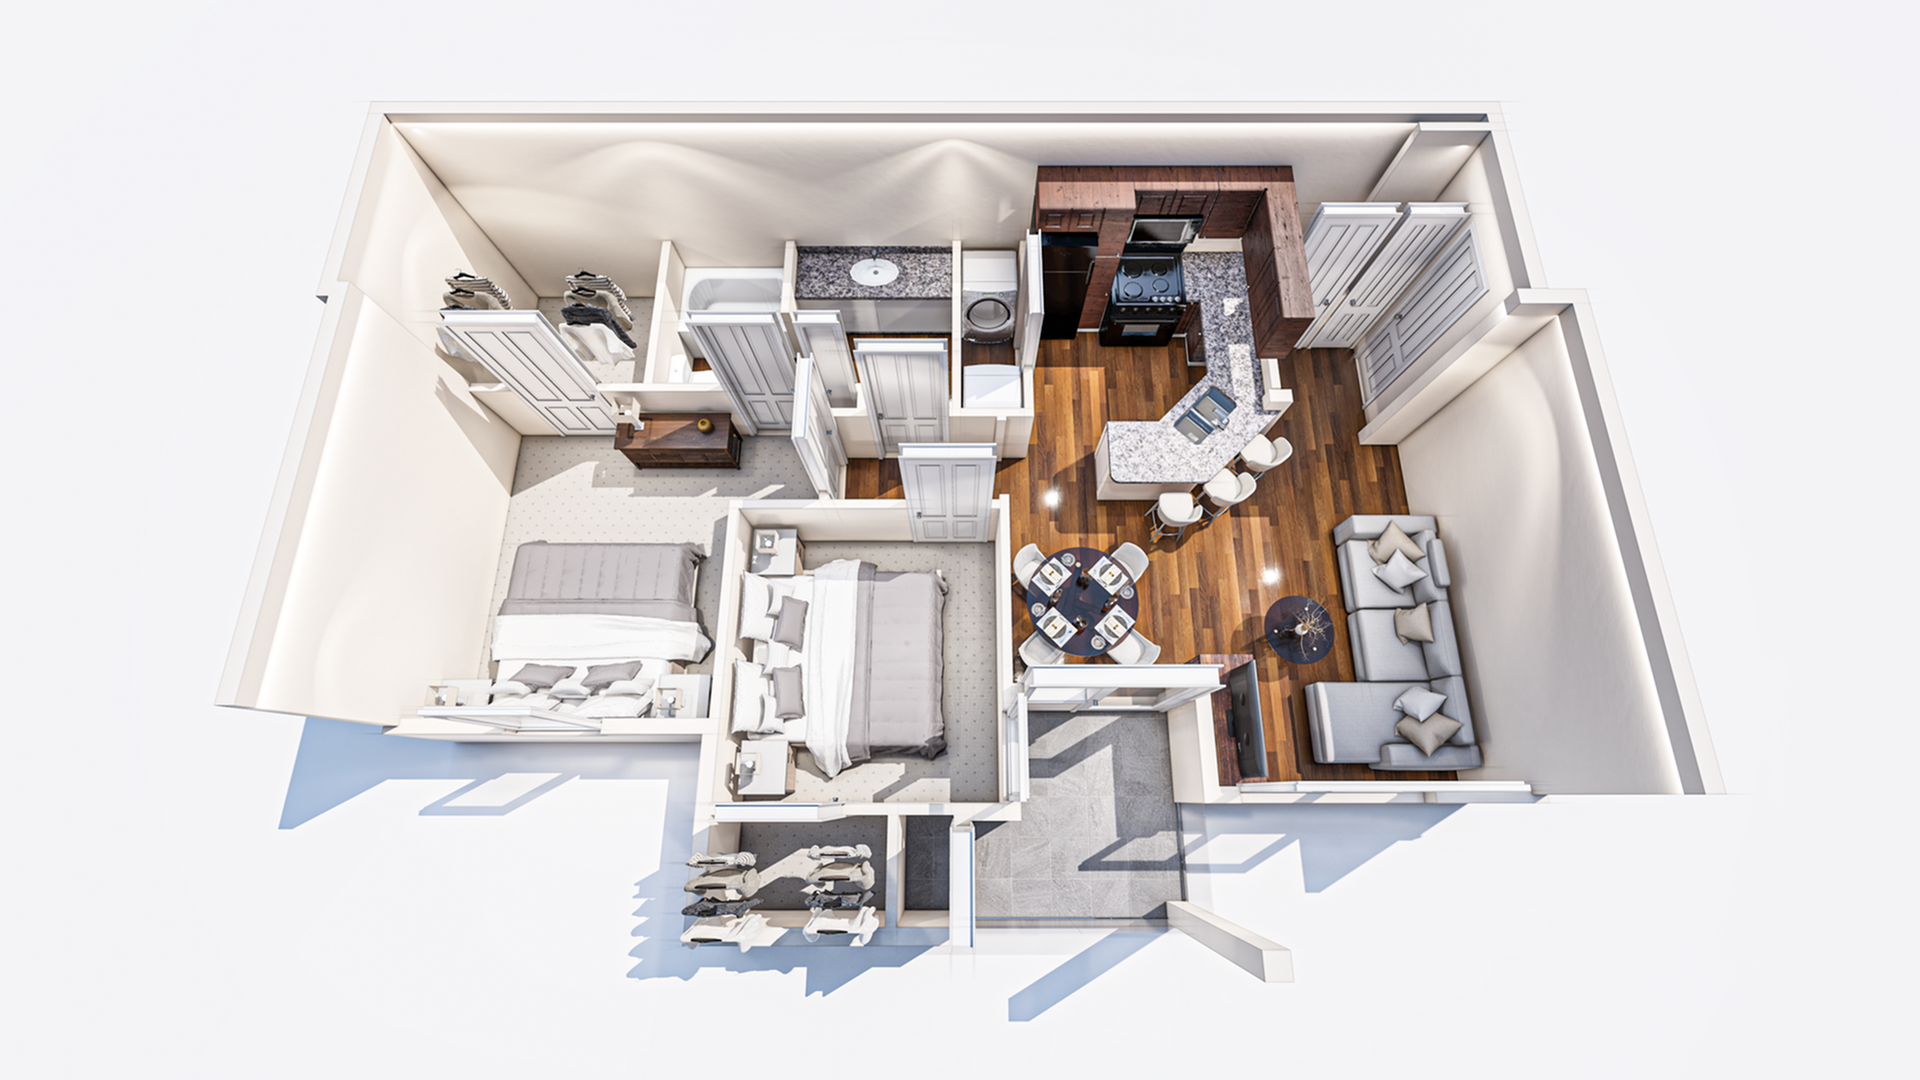
If you are looking for a layout that blends comfort, style, and everyday convenience, our Charleston floor plan is a great place to start. Designed with modern living in mind, this home offers a thoughtful flow that makes it easy to settle in and enjoy your space from day one.
From the moment you step inside, you will notice how well the Charleston floor plan uses every inch. It creates a welcoming atmosphere that feels open without losing that cozy, home-like feel. Whether you are relaxing after work, hosting friends, or simply enjoying a quiet morning, this layout gives you room to do it all.
Room to Live, Work, and Relax
One of the best things about the Charleston floor plan is how versatile it is. The living areas are arranged to support your daily routine, while still giving you plenty of space to make the home your own. It is the kind of layout that works well for a variety of lifestyles, whether you are moving in solo, with a roommate, or with a partner.
The bedroom and common areas are designed to offer both comfort and privacy. That balance makes it easier for residents to enjoy their home in a way that fits their schedule. With a smart layout and inviting design, the Charleston floor plan helps create a space that feels practical and personal at the same time.
A Space That Fits Your Lifestyle
A great floor plan should do more than look nice. It should support the way you live every day. The Charleston floor plan does exactly that by offering a comfortable setting that makes routines feel smoother and downtime feel more enjoyable. It is a home that can adapt as your needs change.
If you are searching for a floor plan that brings together style, function, and a welcoming feel, the Charleston may be the perfect match. We invite you to explore it for yourself and see how easily it can become your next home.